Christchurch
Cornerstone Residence
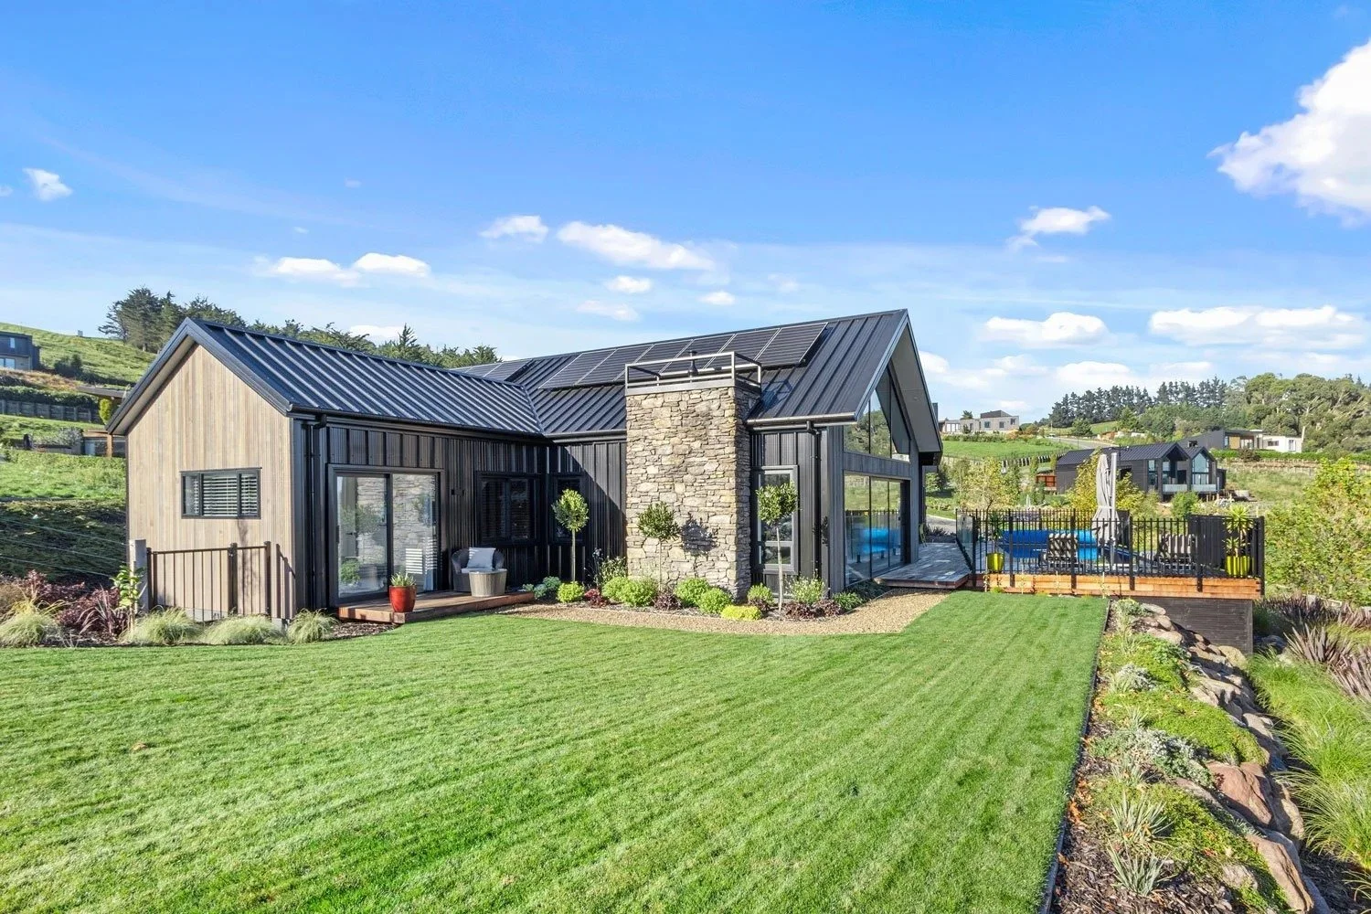
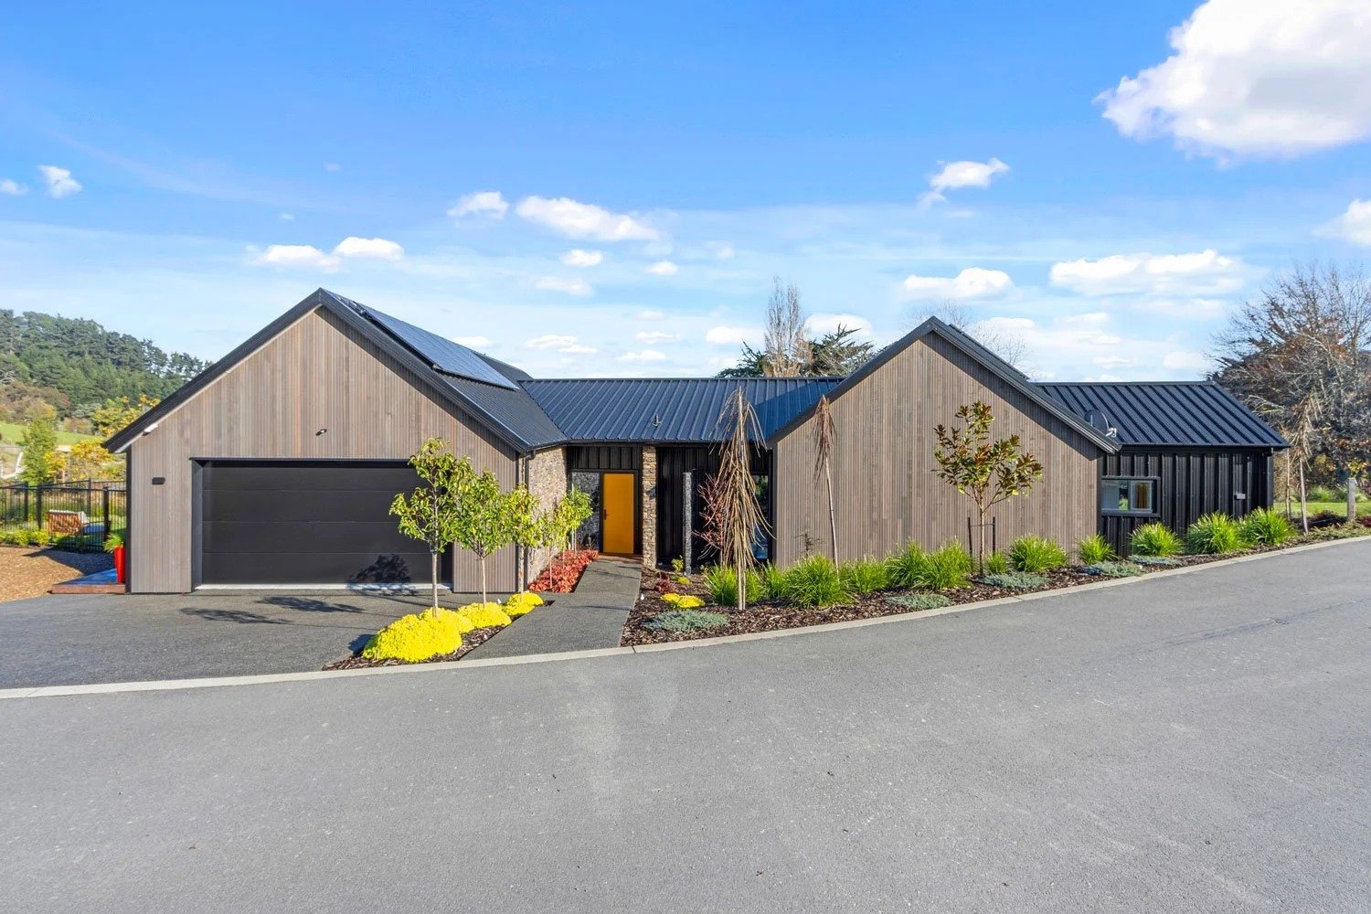
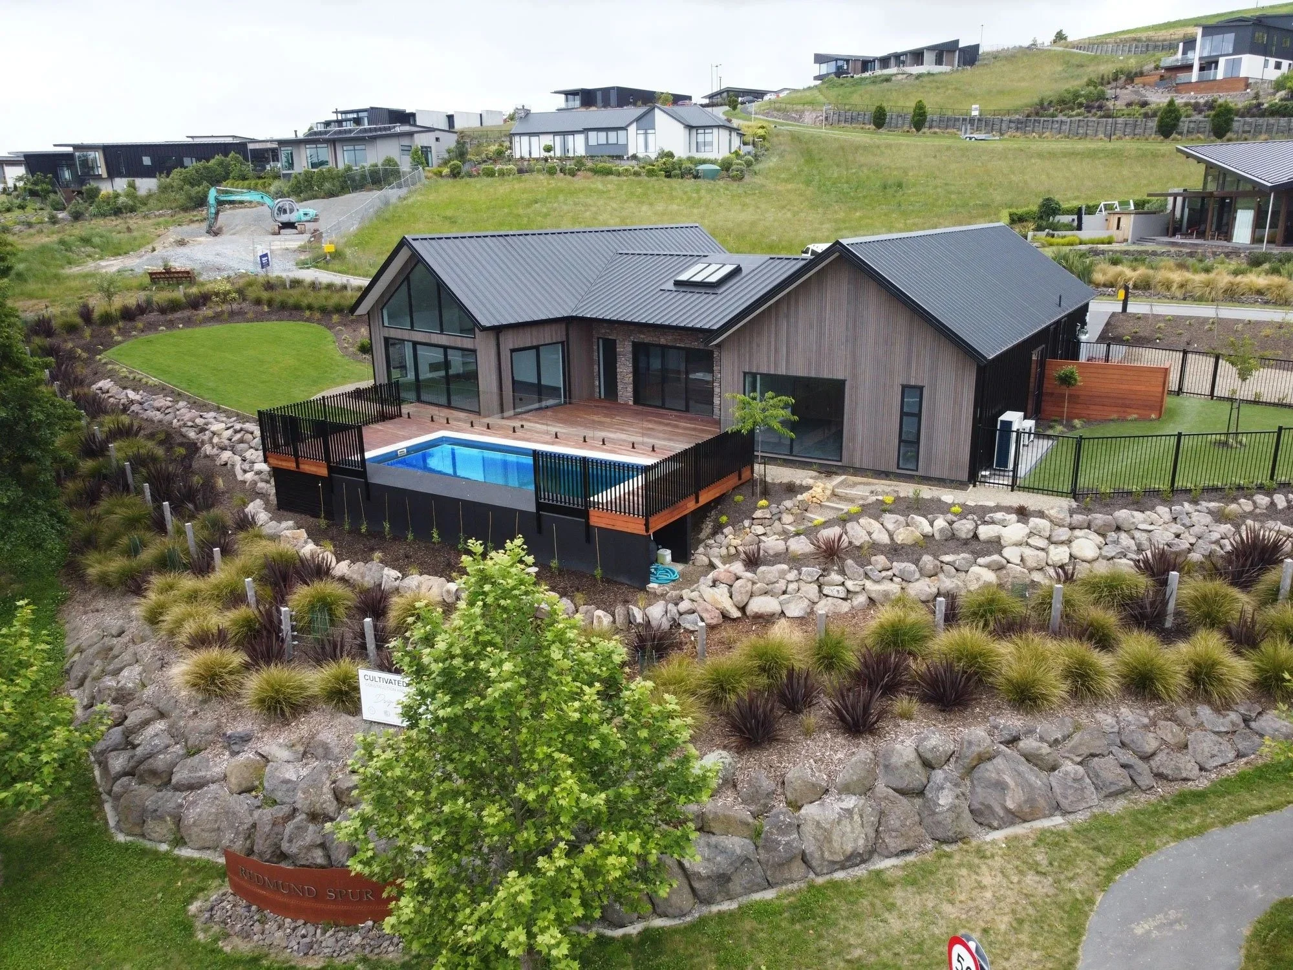
Positioned on a prominent corner site within a new Christchurch subdivision, this four-bedroom home enjoys a semi-rural outlook and has been thoughtfully designed to settle seamlessly into its sloping section. The architectural response to the land minimised excavation by subtly seating the home into the site, creating a sense of permanence and harmony with the surrounding landscape.
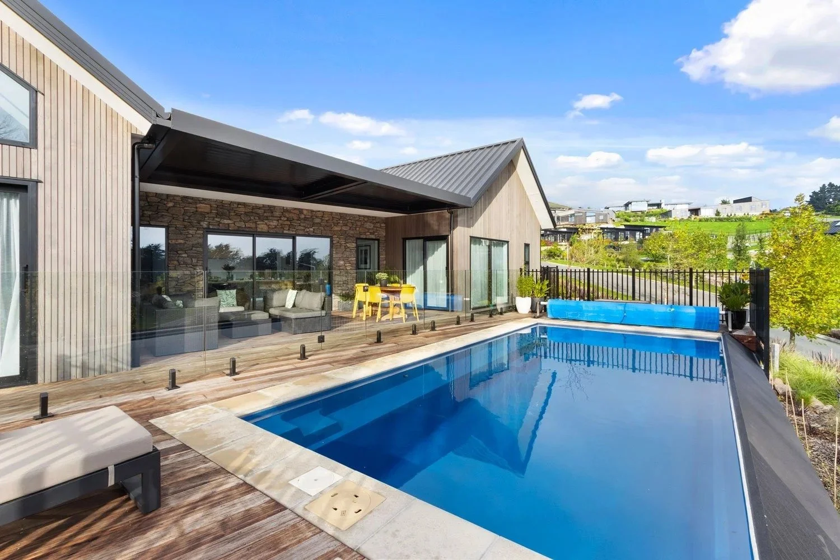
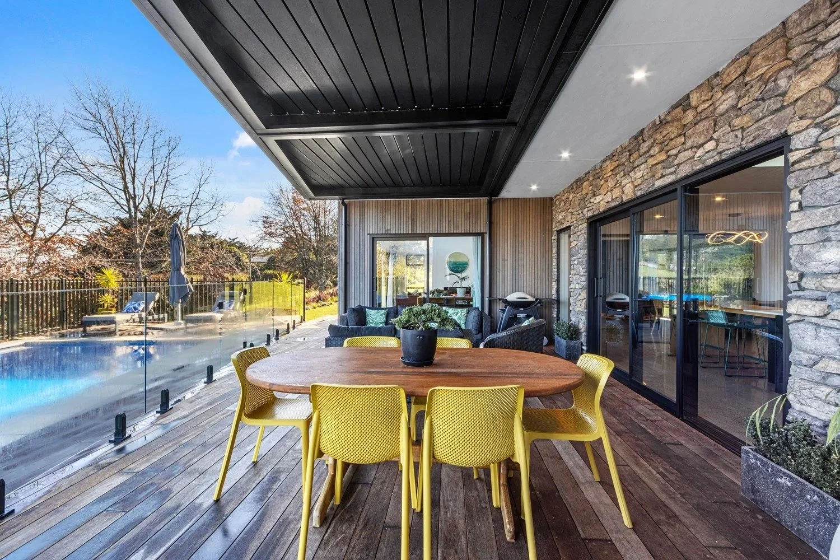
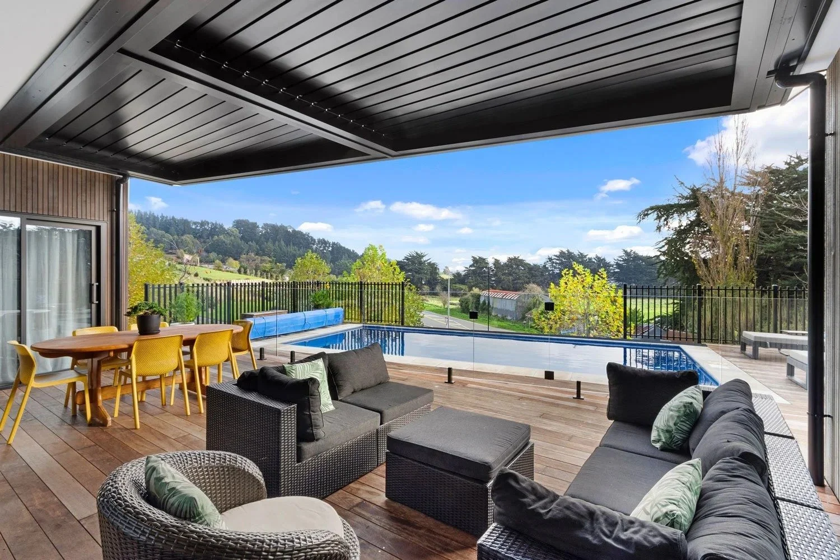
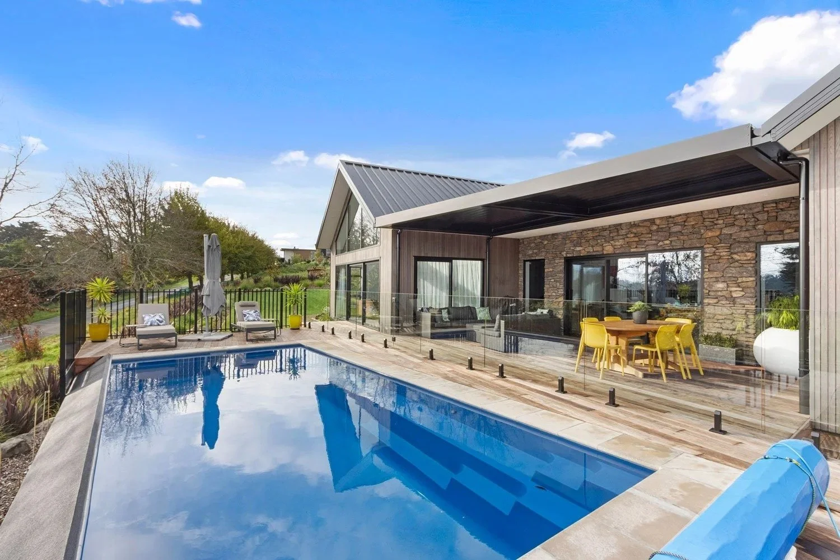
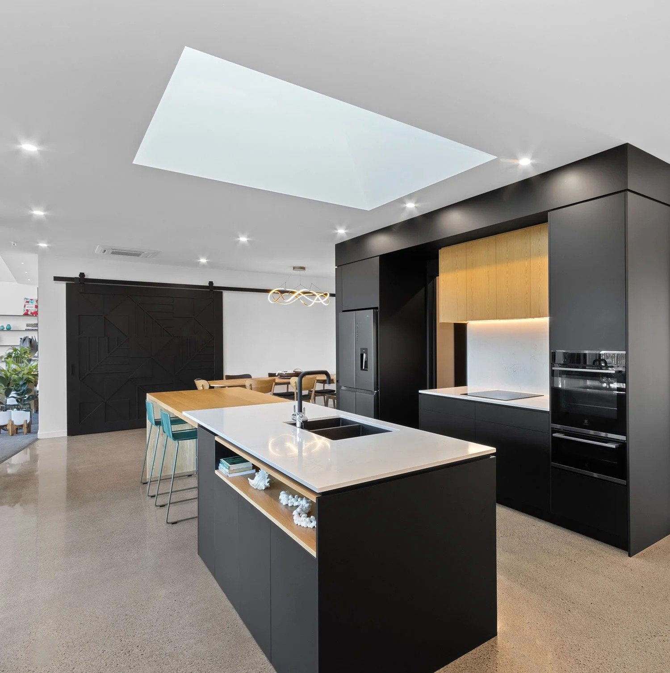
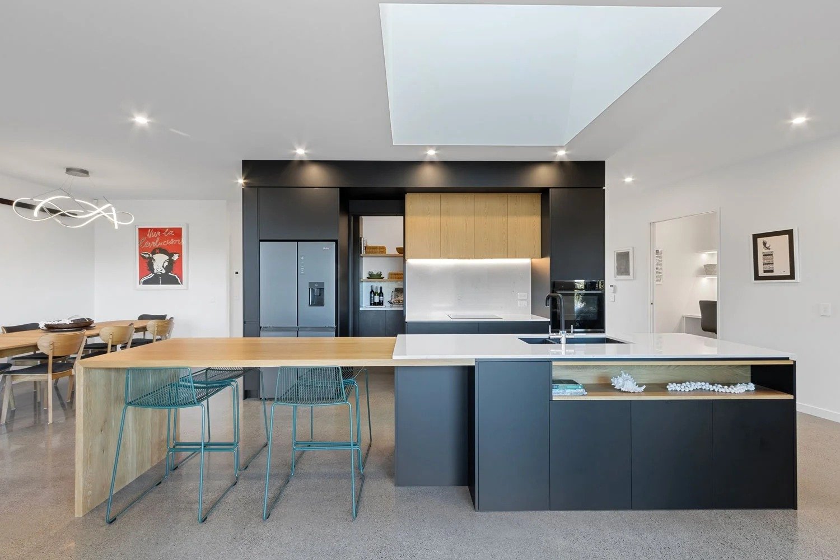
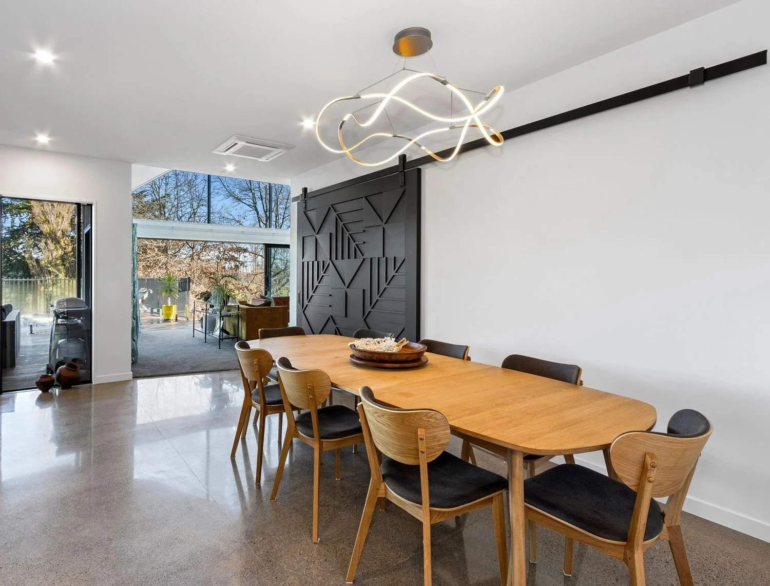
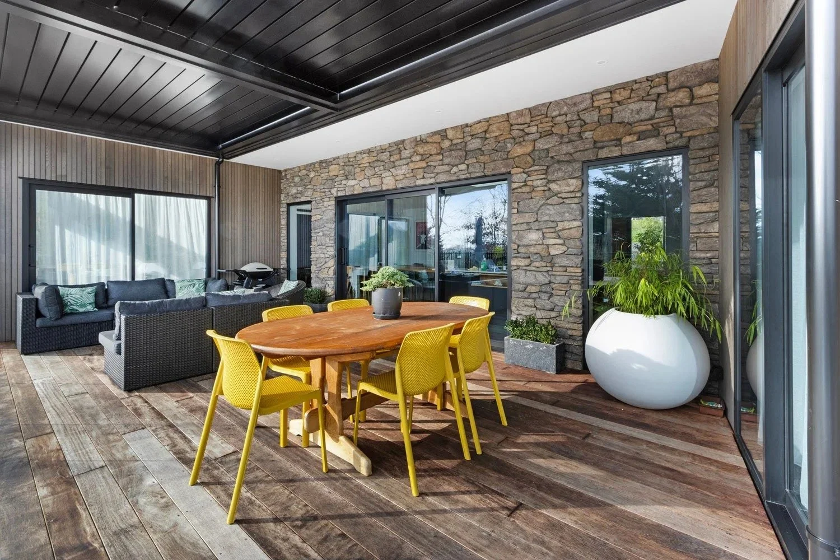
The layout balances everyday functionality with flexibility and privacy. A separate wing houses a bedroom and bathroom that can be completely closed off from the rest of the home, offering ideal accommodation for extended family or guests. The heart of the home is centred around entertaining, with an open-plan kitchen, dining, and living area that flows effortlessly out to a covered outdoor space beneath a louvre roof. This alfresco zone extends further to a landscaped pool area, creating a strong indoor-outdoor connection and ideal space for gatherings.
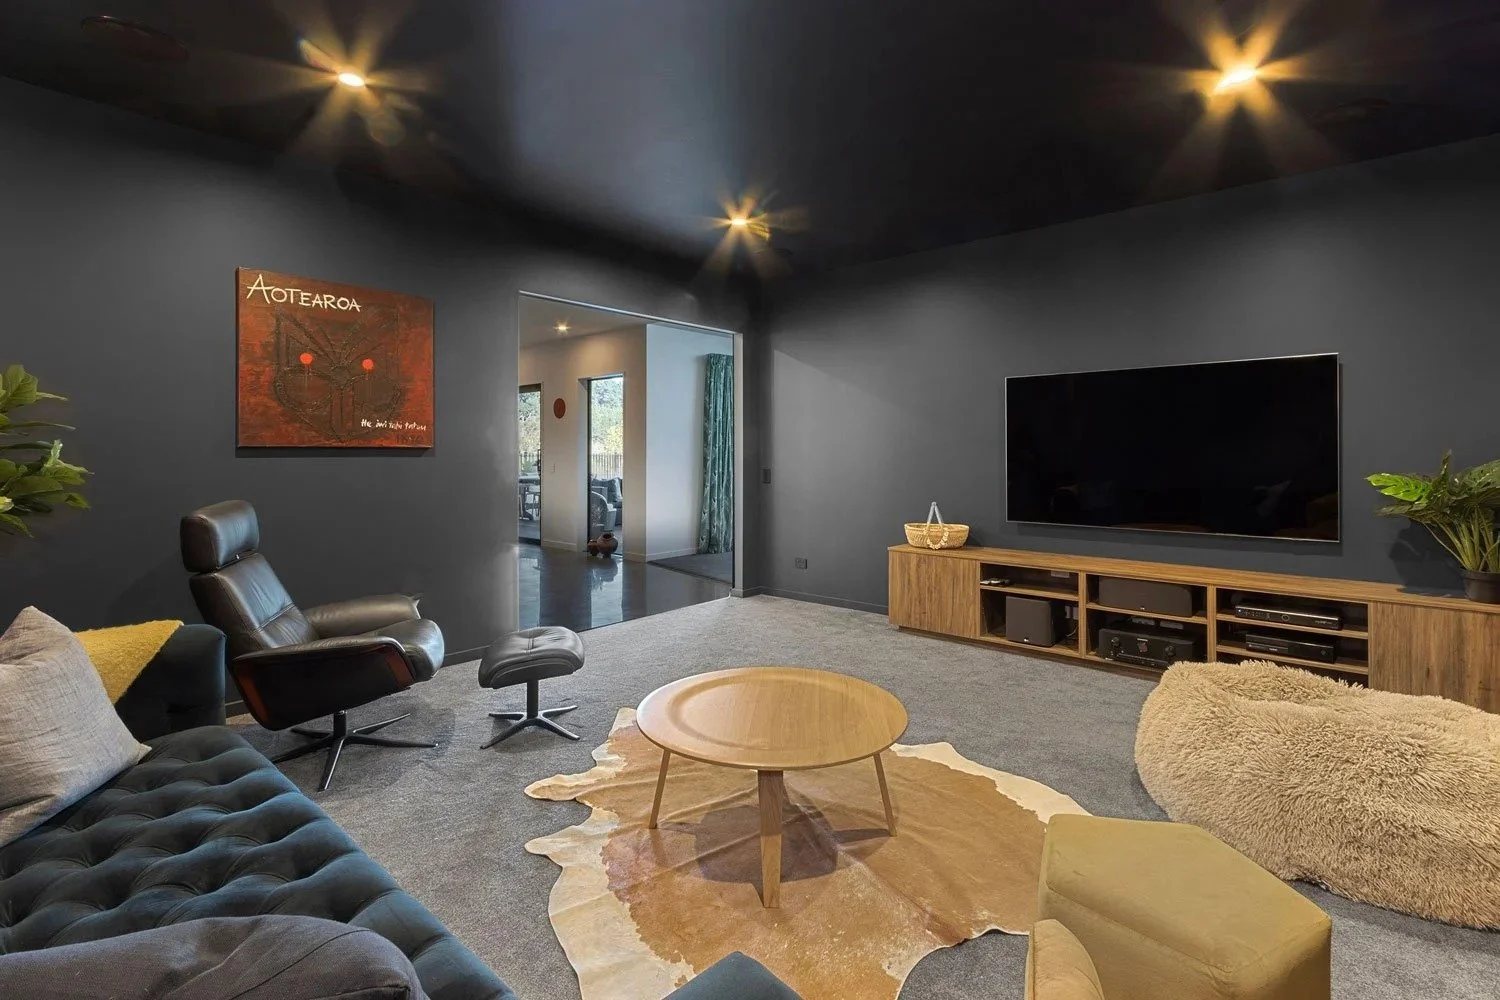
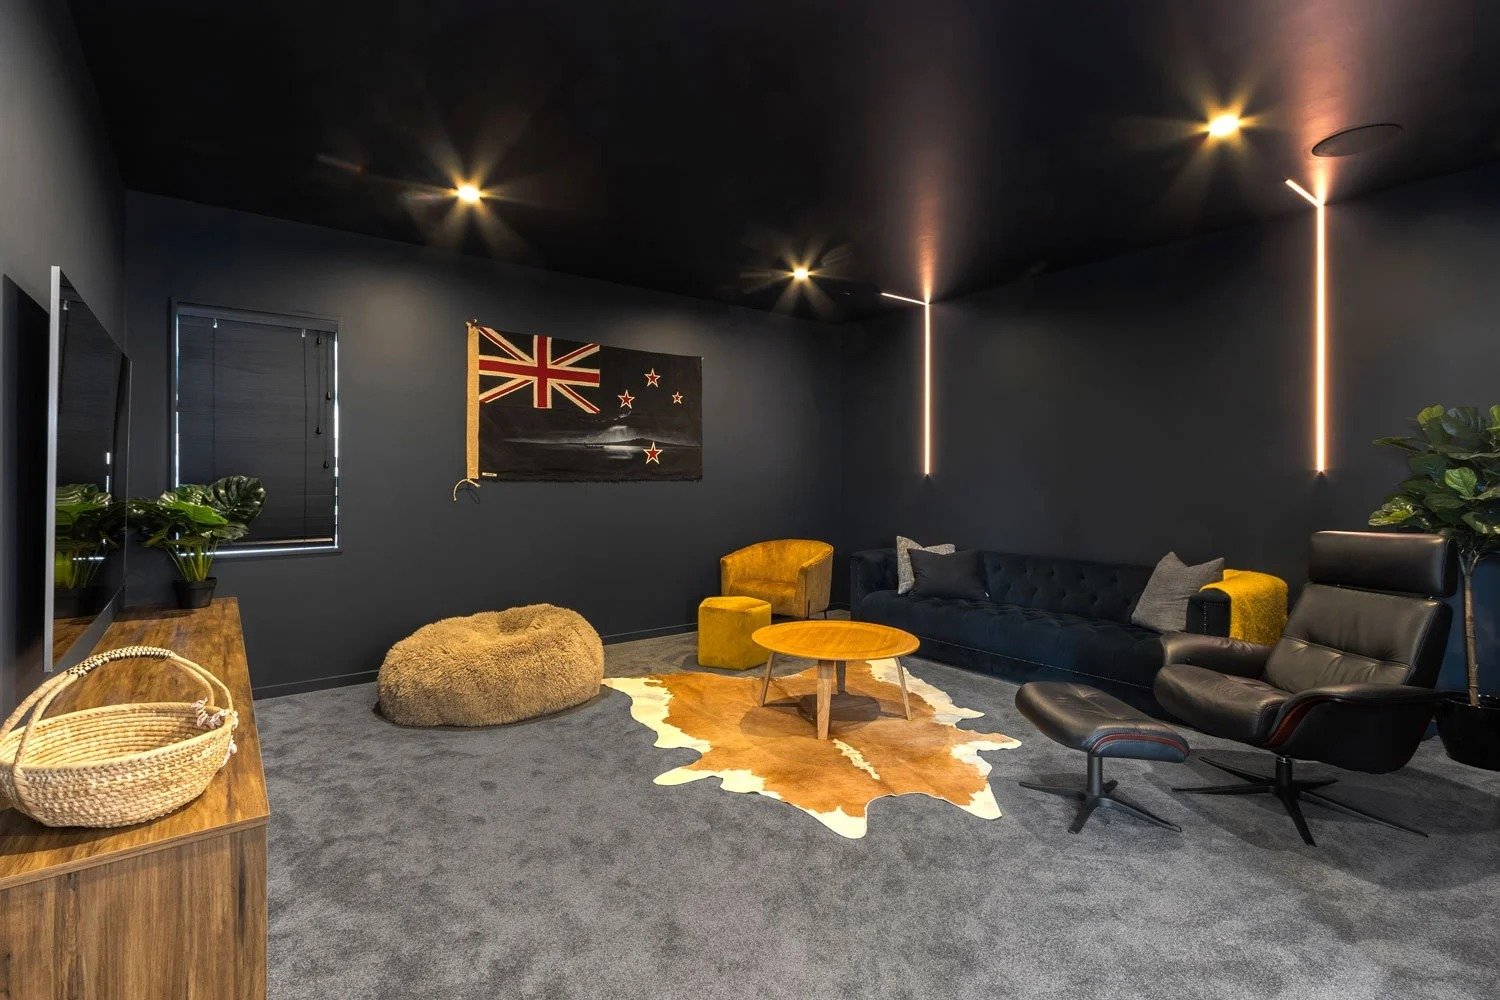
A custom sliding barn door separates a media room from the main living spaces, allowing for an immersive, cinematic experience. Dark tones and inset LED lighting give the media room a moody, cocoon-like atmosphere perfect for shutting off from the outside world.
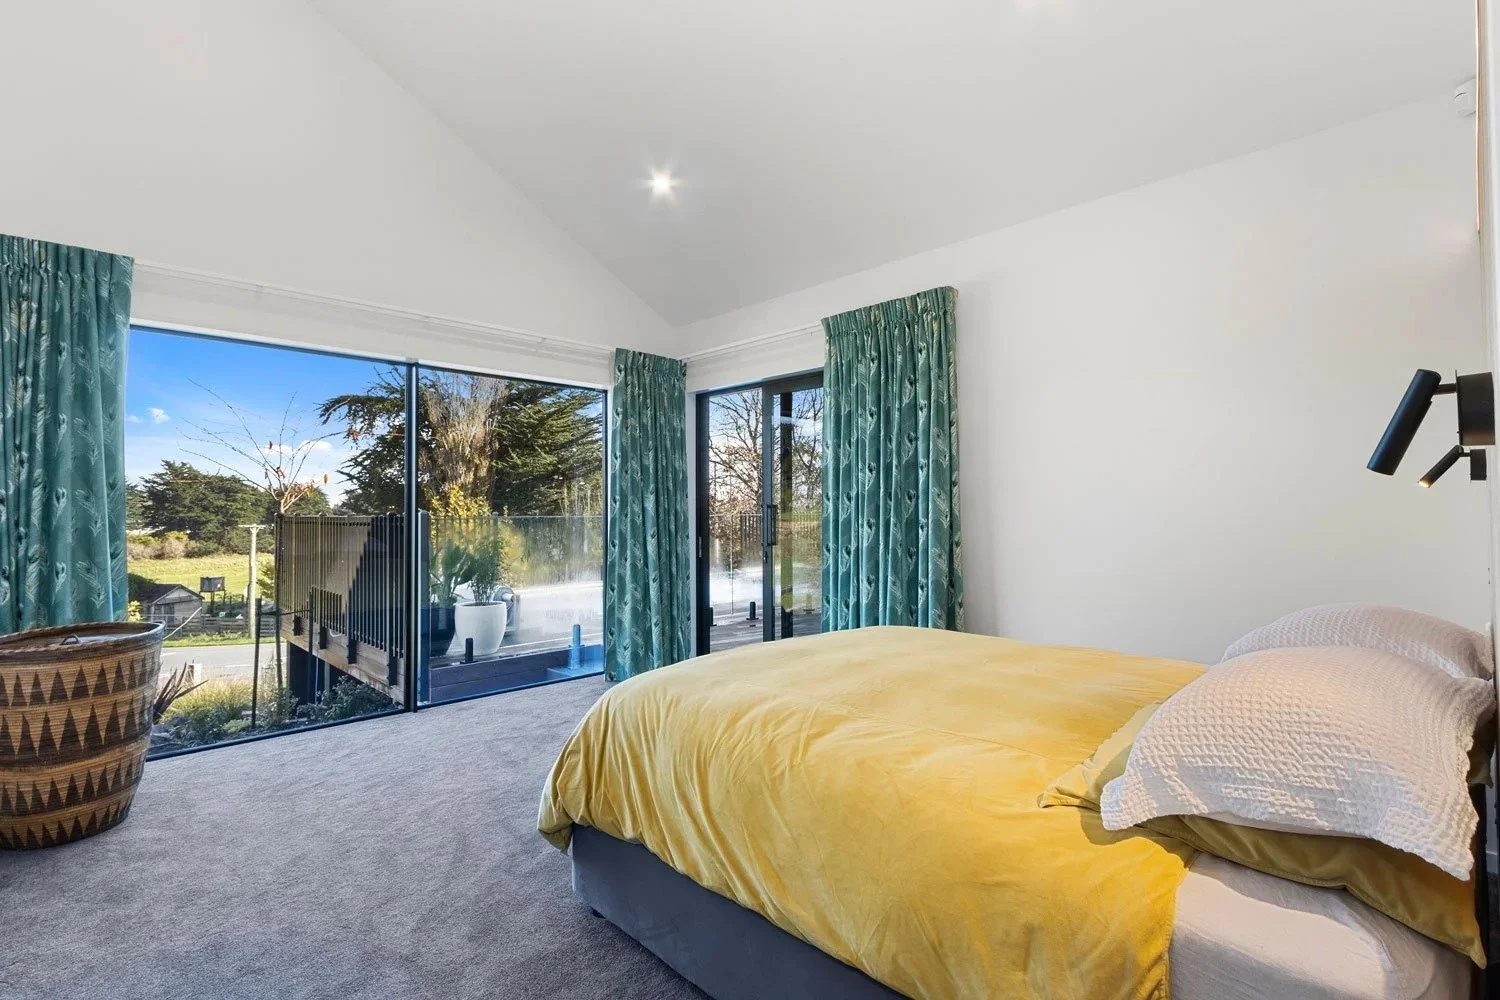
The exterior of the home features a durable, low-maintenance metal cladding, contrasted with slender-profile cedar and textured stone-look feature walls that echo the surrounding natural palette. Inside, raked ceilings, large gable windows, and strategically placed skylights flood the home with natural light, maintaining a constant connection to the outdoors and amplifying the sense of space.
Durable polished concrete floors with hydronic underfloor heating provide year-round comfort, while thermally broken joinery and high-performance insulation ensure the home remains warm, quiet, and energy efficient.
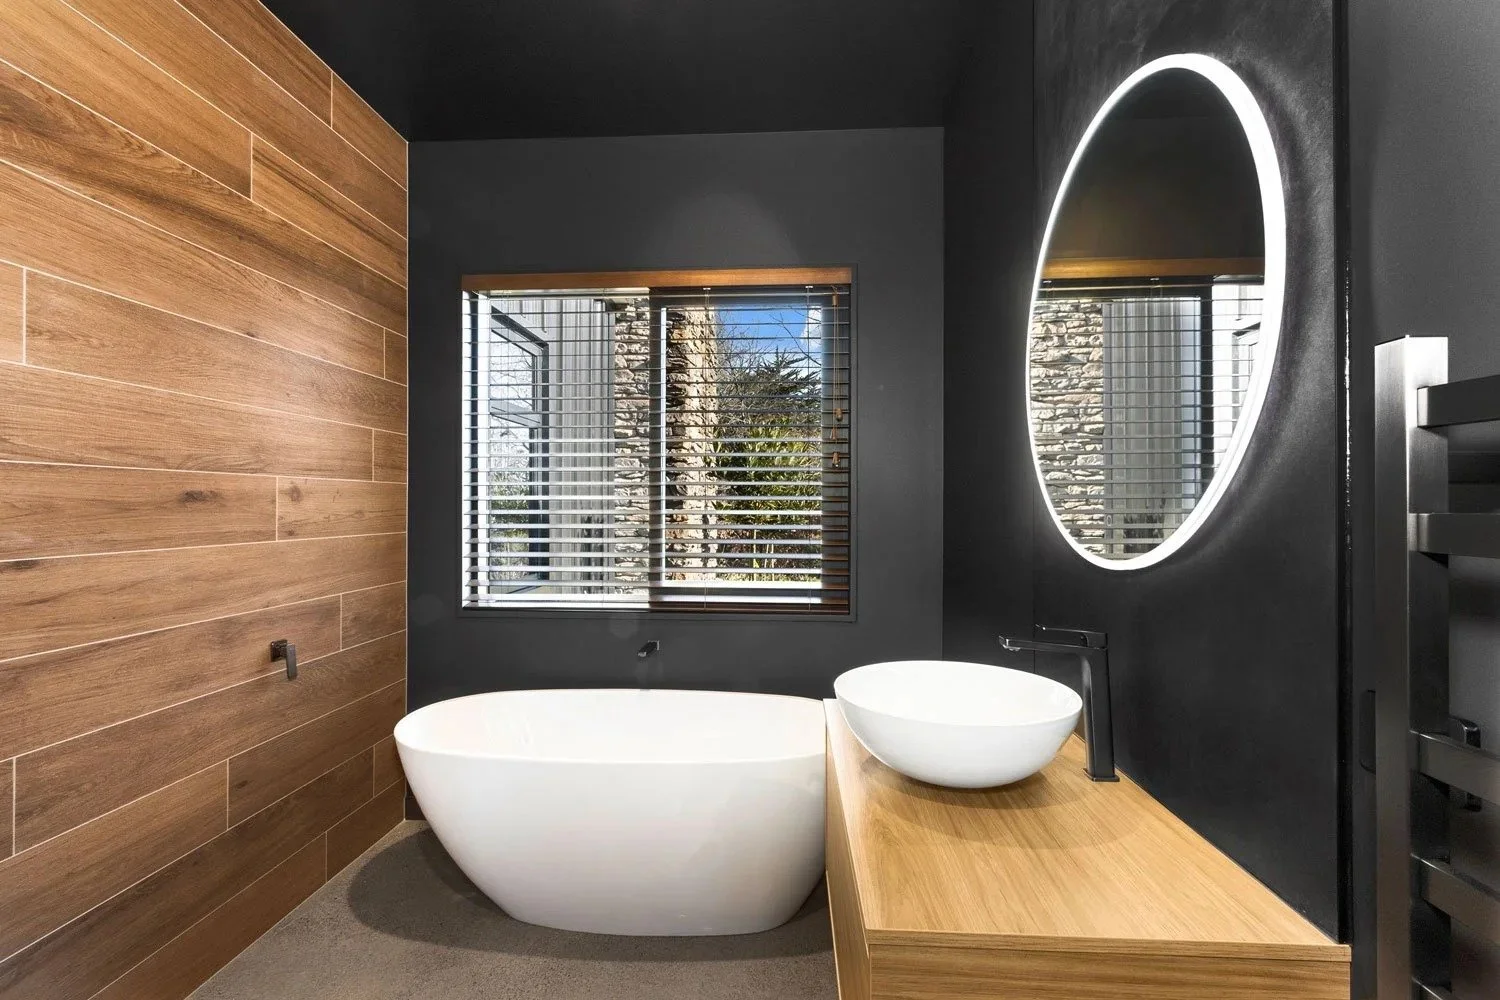
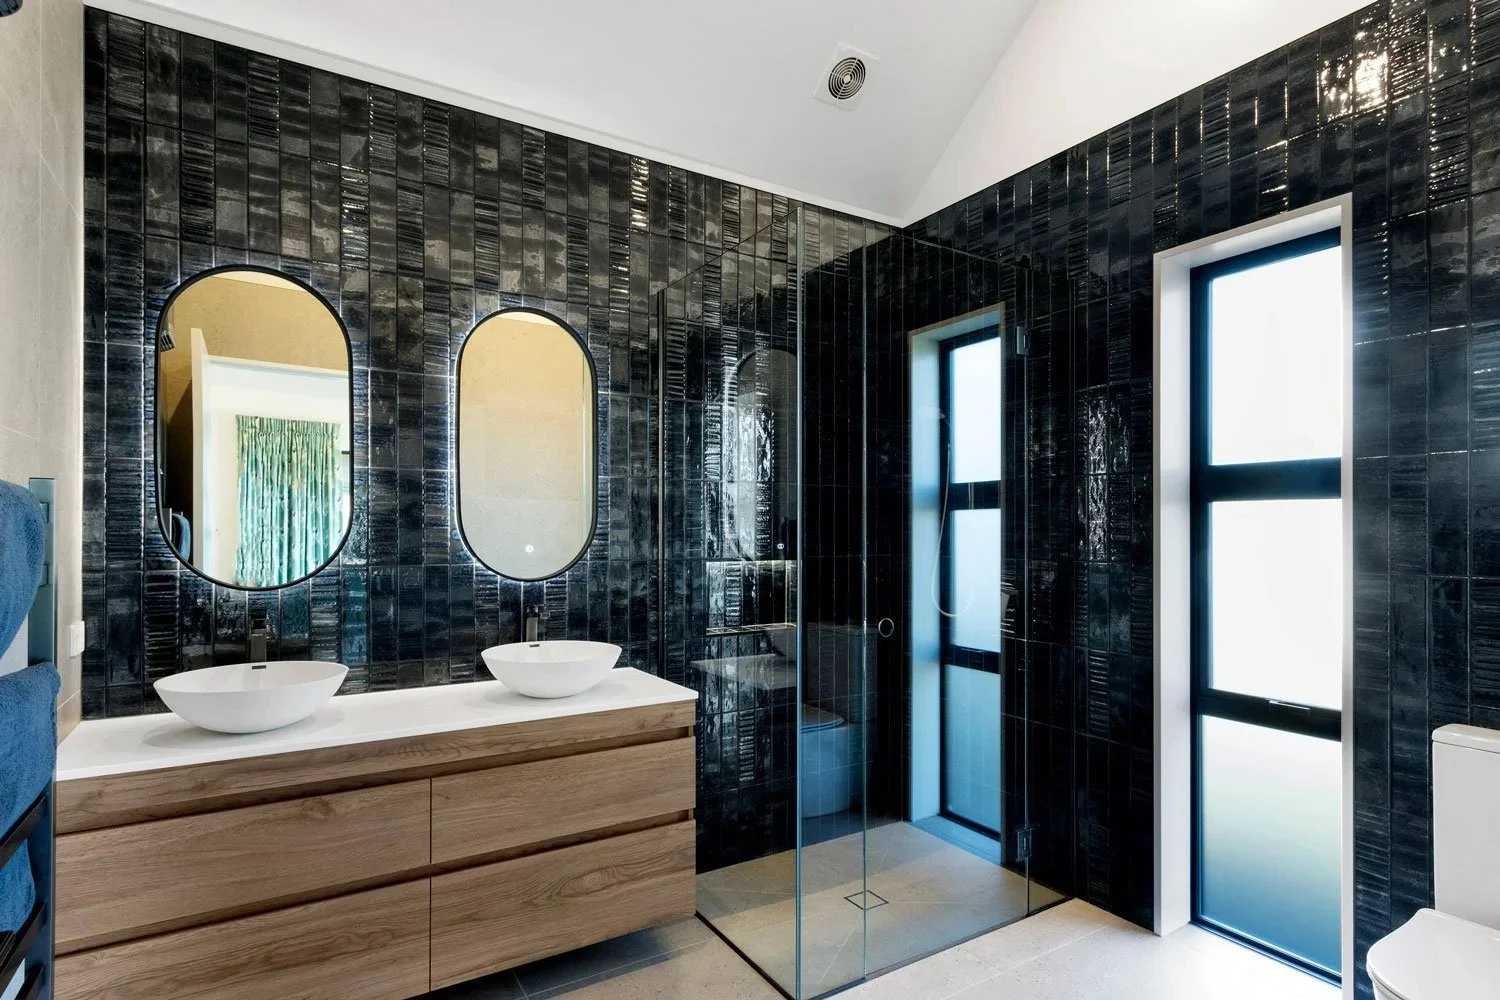
This home blends robust materials with warm textures and functional design, crafted for modern living, entertaining, and relaxed comfort in its unique semi-rural setting.